1 OAK · ADU / JADU

A second home, in your own backyard.

Detached ADUs, attached JADUs and garage conversions across Los Angeles, designed and built by the team that pulls the permit. Every pair below is one property, before and after.

  • Detached ADU
  • Attached JADU
  • Garage conversion
Los Angeles · whole-home remodel & detached ADU · photo 1

Los Angeles · whole-home remodel & detached ADU

The main house remodeled top to bottom, then a detached ADU built in the backyard: cream stucco and a cedar entry door down a paver path outside, and inside one open room for living, dining and kitchen under a single ceiling, with a full bath, a stacked laundry closet and a walk-in closet. The video walks the finished main house.

Tap a thumbnail to see the finished room from every angle.

1 OAK · ADU / JADU

Detached ADUs, JADUs and garage conversions in Los Angeles.

Licensed general contractor serving Sherman Oaks, Studio City, Pasadena and the rest of Los Angeles County. Estimates are free and itemised.

  • Sherman Oaks
  • Studio City
  • Pasadena
  • Glendale
  • Burbank
  • Woodland Hills
  • Long Beach
  • Santa Monica

What an ADU costs in Los Angeles

A detached ADU typically runs $180,000 to $420,000, depending on square footage, how far the structure sits from the utility meter and whether a crane can reach the site. A garage conversion is the least expensive route because the slab, walls and roof already exist, usually $120,000 to $260,000. An attached JADU is smaller again, often $90,000 to $180,000. We price shell, finishes and site work as separate lines so you can see what each decision adds before you sign anything.

Permits, parking and the state rules

Most single-family lots in California may now add one ADU and one JADU, and agencies near transit cannot require a new parking space. Because we draw the plans and run the plan check ourselves, the permit set is built around what your agency actually approves: setbacks to the rear and side, height, and the utility trench. Plan check usually takes four to nine months in Los Angeles. Construction takes another five to eight. We tell you at the first walkthrough which of those two clocks you are on.

Rent-ready details and where we build

An ADU that will be rented needs its own address, meter, kitchen, laundry and climate control, and sound insulation between the units. We build all of it, then photograph the finished unit for you. Typical projects run across the San Fernando Valley, the Westside, Pasadena and Glendale, and the South Bay. If your lot is on a hillside, in a historic overlay or behind a steep driveway, say so early: those lots are still buildable, but they change the foundation and the build sequence.

More ADU / JADU work

The same property, before and after.

Every project
Studio City · backyard ADU afterBeforeAfter

Studio City · backyard ADU

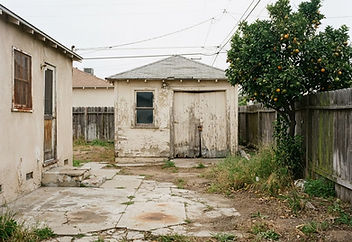
A 380 sq ft two-bedroom ADU built in place of the old garage — same fence, same citrus tree, matched to the main house.

North Hollywood · garage to ADU afterBeforeAfter

North Hollywood · garage to ADU

The same detached garage, converted into a 442 sq ft ADU: stucco, black steel glazing and a cedar entry on the original footprint, with a furnished living and dining space and a full bath inside.

Los Angeles · detached garage ADU · photo 1

Los Angeles · detached garage ADU

ADU detached · a garage conversion to a full ADU, 400 sq ft: the ceiling lifted and vaulted for a nice open floor plan, white board-and-batten and black-framed sliding glass outside, a full kitchen, a bright living room and a doorway out to the yard.

Los Angeles · Historic HPOZ ADU afterBeforeAfter

Los Angeles · Historic HPOZ ADU

A two-story ADU in a Historic Preservation Overlay Zone (HPOZ), built on the old garage footprint and held to the district design standards: beige lap siding with crisp white trim, a black-framed second-floor window, white floodlights at the corner and fresh paving to the door. Two walkthroughs — the exterior, then the inside.

Whole-home remodel, addition & attached JADU · photo 1

Whole-home remodel, addition & attached JADU

The main house taken down to the studs and opened up: a new kitchen, dining and living room under one ceiling, an addition for the new bedrooms, a primary bath with a stacked-tile tub and shower, a sage-tiled guest bath with a walk-in shower, a walk-in closet and laundry, the bedrooms, a yoga and gym room, a JADU kitchenette, and a backyard rebuilt as outdoor living: a wood deck, a stock-tank plunge pool, a dining patio under string lights, native planters and a new slat-and-stucco front fence. Light oak cabinetry to the ceiling, quartz tops, gray and sage tile, warm brass and matte black hardware throughout, on wide-plank oak floors.

Orange · 390 sq ft backyard ADU afterBeforeAfter

Orange · 390 sq ft backyard ADU

A 390 sq ft ADU built in an Orange backyard. The dry, unlandscaped lawn and the aging fence gave way to the same yard reworked around a modern studio: off-white stucco with a cedar slat entry wall, a black-framed slider opening into the kitchen, a dark gabled roof with lit eaves, black sconces and soffit downlights, and a paver path set in gravel past agave beds, an olive tree in a black planter and a small lawn against the new cedar fence.

Next step

Tell us about your adu / jadu and we will price it.

A free site visit, a line-item estimate and a build schedule. No obligation, no design fee.