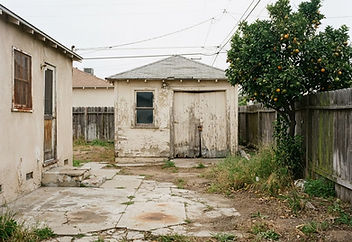
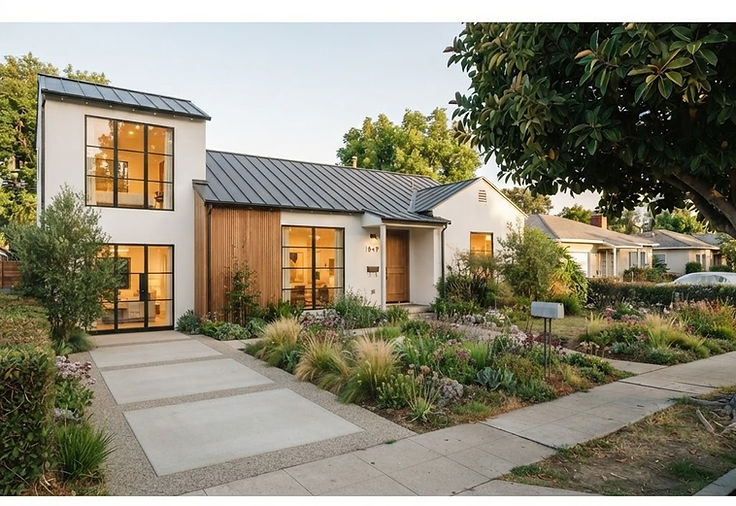
 BeforeAfter


Tarzana · two-story addition
A new upper floor and side wing added to the same ranch house — same driveway, same ficus tree, roof and stucco matched exactly.
1 OAK · Addition
Second stories, side wings and rear extensions, tied into the existing roof and stucco. The same house appears in both photos.
BeforeAfterTarzana · two-story addition
A new upper floor and side wing added to the same ranch house — same driveway, same ficus tree, roof and stucco matched exactly.
Drag the handle to compare the same property.
1 OAK · Addition
Licensed general contractor serving Sherman Oaks, Studio City, Encino and the rest of Los Angeles County. Estimates are free and itemised.
Additions are priced by the square foot because that is how the structure grows. Expect $300 to $500 per square foot for a rear extension or a side wing, so a 500 square foot addition runs roughly $150,000 to $250,000. A second story is higher, $350 to $550 per square foot, because the existing foundation and framing usually need strengthening and the roof has to come off. Site access, a hillside grade or a long utility run each add to the total. We quote the structure, the finishes and the site work as separate lines.
An addition needs a structural set: a stamped beam or shear plan, a soils or foundation check on older houses, and a plan check through the city, which in Los Angeles usually takes three to six months. Construction then runs four to eight months for a single-story addition, longer for a second story. Because we draw and permit the work in house, the drawings, the inspection sequence and the crew are never working from different sets.
The hard part of an addition is the seam. New stucco has to meet old stucco, the roofline has to read as one house, the foundation has to carry what the new framing puts on it, and the HVAC has to serve rooms that did not exist when it was sized. We open the existing walls early so the tie-in is priced rather than discovered, and we photograph each stage. Typical additions run across the San Fernando Valley, the Westside, Pasadena, Glendale and the South Bay.
More Addition work

Los Angeles · whole-home remodel & detached ADU
The main house remodeled top to bottom, then a detached ADU built in the backyard: cream stucco and a cedar entry door down a paver path outside, and inside one open room for living, dining and kitchen under a single ceiling, with a full bath, a stacked laundry closet and a walk-in closet. The video walks the finished main house.

Whole-home remodel, addition & attached JADU
The main house taken down to the studs and opened up: a new kitchen, dining and living room under one ceiling, an addition for the new bedrooms, a primary bath with a stacked-tile tub and shower, a sage-tiled guest bath with a walk-in shower, a walk-in closet and laundry, the bedrooms, a yoga and gym room, a JADU kitchenette, and a backyard rebuilt as outdoor living: a wood deck, a stock-tank plunge pool, a dining patio under string lights, native planters and a new slat-and-stucco front fence. Light oak cabinetry to the ceiling, quartz tops, gray and sage tile, warm brass and matte black hardware throughout, on wide-plank oak floors.
 BeforeAfter
Studio City · backyard ADU
A 380 sq ft two-bedroom ADU built in place of the old garage — same fence, same citrus tree, matched to the main house.
 BeforeAfter
North Hollywood · garage to ADU
The same detached garage, converted into a 442 sq ft ADU: stucco, black steel glazing and a cedar entry on the original footprint, with a furnished living and dining space and a full bath inside.
Monrovia · full home remodel & expansion
A whole house taken down and rebuilt outward: dark board-and-batten siding with a cedar slat entry and brass house numbers, a xeriscaped front yard of flagstone, river rock and raised planter beds, and inside an expansion that added a second floor — the vaulted stair with exposed beams and a skylight, a bedroom with a floor-to-ceiling oak wardrobe and wall-mounted bike, and a kids room with a plywood built-in wall, a sensory swing and a floor bed. Light oak floors throughout, matte white walls, and natural wood brought through every room. The bath is walled in a dark sage-green tile with a floating oak vanity, brass sconces and a tub under a wood-framed window, and the open living, dining and kitchen sit under a vaulted beamed ceiling with two skylights: a brick fireplace, oak millwork to the ceiling, a stone-topped island and a dark green tiled backsplash.
 BeforeAfter
Sherman Oaks · full remodel
The same 1950s ranch, reimagined on the same footprint: new roof line, steel windows, cedar entry and native landscape.
Next step
A free site visit, a line-item estimate and a build schedule. No obligation, no design fee.