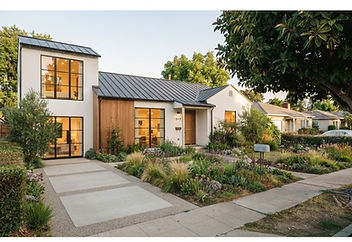
Van Nuys · new construction
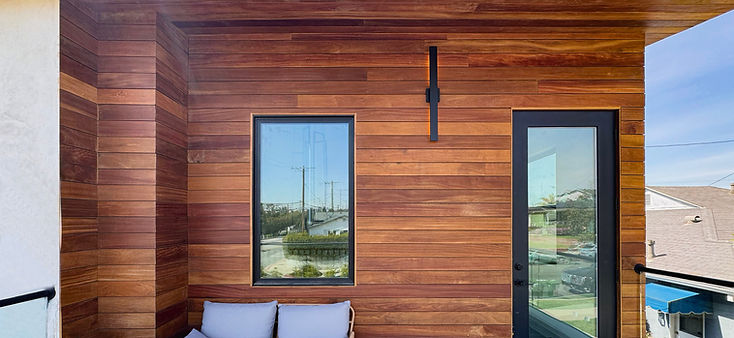
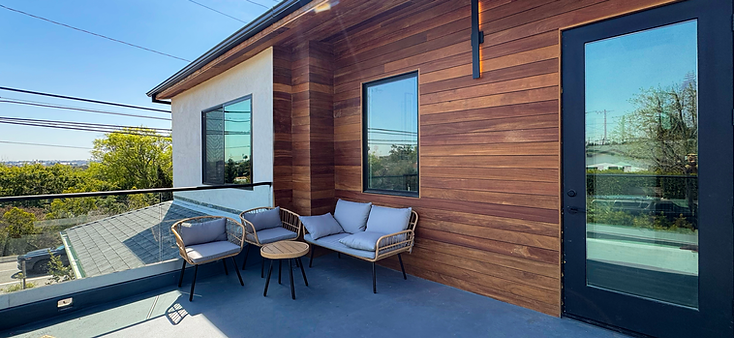
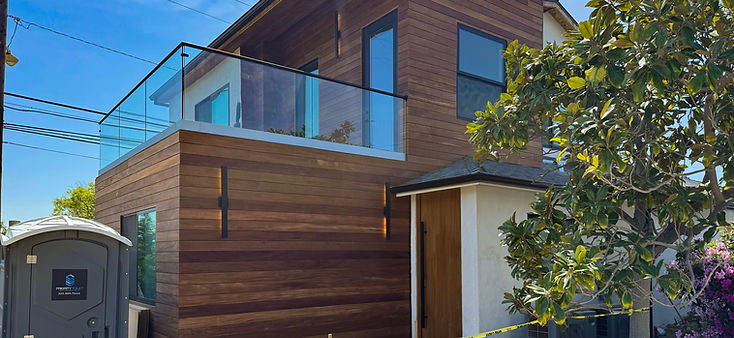
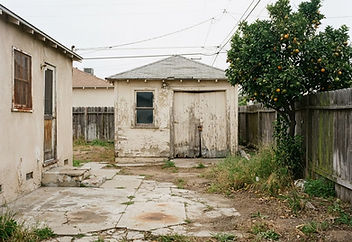
From empty lot to a completed modern residence — same lot, same ficus tree, same neighbors, two years from permit to keys.
Big Bear, CA · new construction
A modern mountain cabin built in 2024 at 1,193 sq ft: two bedrooms and two baths plus a loft, with one bedroom and bath downstairs and the primary suite and loft upstairs. Dark standing-seam roof over vertical siding and warm cedar, double-pane windows in every room, a fireplace in the living room, and an outdoor spa under the pines.

 BeforeAfter
Orange · 390 sq ft backyard ADU
A 390 sq ft ADU built in an Orange backyard. The dry, unlandscaped lawn and the aging fence gave way to the same yard reworked around a modern studio: off-white stucco with a cedar slat entry wall, a black-framed slider opening into the kitchen, a dark gabled roof with lit eaves, black sconces and soffit downlights, and a paver path set in gravel past agave beds, an olive tree in a black planter and a small lawn against the new cedar fence.
Sherman Oaks · SB 9 lot split
One lot, divided in two: the 1950s ranch stayed and was refinished, and a new two-story residence went up where the side yard used to be — each with its own address, driveway and yard.
Van Nuys · SB 9 corner lot split
The same Spanish corner lot split under SB 9: the original house untouched, and a new two-story contemporary home on the parcel that opened up, with its own gate off the side street.
Los Angeles · Historic HPOZ ADU
A two-story ADU in a Historic Preservation Overlay Zone (HPOZ), built on the old garage footprint and held to the district design standards: beige lap siding with crisp white trim, a black-framed second-floor window, white floodlights at the corner and fresh paving to the door. Two walkthroughs — the exterior, then the inside.
Los Angeles · whole-home remodel & detached ADU
The main house remodeled top to bottom, then a detached ADU built in the backyard: cream stucco and a cedar entry door down a paver path outside, and inside one open room for living, dining and kitchen under a single ceiling, with a full bath, a stacked laundry closet and a walk-in closet. The video walks the finished main house.
Studio City · backyard ADU
A 380 sq ft two-bedroom ADU built in place of the old garage — same fence, same citrus tree, matched to the main house.
Los Angeles · detached garage ADU
ADU detached · a garage conversion to a full ADU, 400 sq ft: the ceiling lifted and vaulted for a nice open floor plan, white board-and-batten and black-framed sliding glass outside, a full kitchen, a bright living room and a doorway out to the yard.
Encino · kitchen remodel
Same footprint and the same window over the sink: white oak cabinetry to the ceiling, a stone island and all-day daylight.
Tarzana · two-story addition
A new upper floor and side wing added to the same ranch house — same driveway, same ficus tree, roof and stucco matched exactly.
North Hollywood · garage to ADU
The same detached garage, converted into a 442 sq ft ADU: stucco, black steel glazing and a cedar entry on the original footprint, with a furnished living and dining space and a full bath inside.
Monrovia · full home remodel & expansion
A whole house taken down and rebuilt outward: dark board-and-batten siding with a cedar slat entry and brass house numbers, a xeriscaped front yard of flagstone, river rock and raised planter beds, and inside an expansion that added a second floor — the vaulted stair with exposed beams and a skylight, a bedroom with a floor-to-ceiling oak wardrobe and wall-mounted bike, and a kids room with a plywood built-in wall, a sensory swing and a floor bed. Light oak floors throughout, matte white walls, and natural wood brought through every room. The bath is walled in a dark sage-green tile with a floating oak vanity, brass sconces and a tub under a wood-framed window, and the open living, dining and kitchen sit under a vaulted beamed ceiling with two skylights: a brick fireplace, oak millwork to the ceiling, a stone-topped island and a dark green tiled backsplash.
Whole-home remodel, addition & attached JADU
The main house taken down to the studs and opened up: a new kitchen, dining and living room under one ceiling, an addition for the new bedrooms, a primary bath with a stacked-tile tub and shower, a sage-tiled guest bath with a walk-in shower, a walk-in closet and laundry, the bedrooms, a yoga and gym room, a JADU kitchenette, and a backyard rebuilt as outdoor living: a wood deck, a stock-tank plunge pool, a dining patio under string lights, native planters and a new slat-and-stucco front fence. Light oak cabinetry to the ceiling, quartz tops, gray and sage tile, warm brass and matte black hardware throughout, on wide-plank oak floors.