BeforeAfter


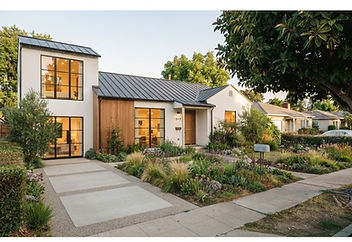
Sherman Oaks · full remodel
The same 1950s ranch, reimagined on the same footprint: new roof line, steel windows, cedar entry and native landscape.
1 OAK · Full Remodel
Full gut renovations that keep the bones, the address and the neighbours, and change everything else. Drag any handle to see what actually changed.
BeforeAfterSherman Oaks · full remodel
The same 1950s ranch, reimagined on the same footprint: new roof line, steel windows, cedar entry and native landscape.
Drag the handle to compare the same property.
1 OAK · Full Remodel
Licensed general contractor serving Los Angeles, Sherman Oaks, Encino and the rest of Los Angeles County. Estimates are free and itemised.
A full gut renovation runs $200 to $400 per square foot of the area being rebuilt. For a 1,800 square foot home that is roughly $360,000 to $720,000. Cosmetic work at the low end keeps the kitchen and bathrooms where they are; moving plumbing, opening load-bearing walls and replacing the electrical service and HVAC push toward the top. We walk the house first and tell you which of those the project actually needs, rather than pricing a wish list you cannot use.
A whole-house remodel typically takes six to ten months of construction once permits are issued, and plan check adds two to four months. If you are staying in the house, we phase the work so one bathroom and a working kitchen stay usable, and we seal the work area. If you are moving out, the phases compress and the project finishes sooner. We agree which of those two it will be before demolition, because it changes the sequence of the whole job.
In houses of this age the surprises are almost always the same: galvanised supply lines, a panel that cannot carry a modern kitchen, knob-and-tube wiring, and framing that has been altered without a permit. We open small inspection areas before we quote so those are priced rather than discovered. Structural openings get a stamped beam and a permit, and the work is inspected at each stage: foundation, framing, rough plumbing and electrical, insulation, then finish.
More Full Remodel work

Whole-home remodel, addition & attached JADU
The main house taken down to the studs and opened up: a new kitchen, dining and living room under one ceiling, an addition for the new bedrooms, a primary bath with a stacked-tile tub and shower, a sage-tiled guest bath with a walk-in shower, a walk-in closet and laundry, the bedrooms, a yoga and gym room, a JADU kitchenette, and a backyard rebuilt as outdoor living: a wood deck, a stock-tank plunge pool, a dining patio under string lights, native planters and a new slat-and-stucco front fence. Light oak cabinetry to the ceiling, quartz tops, gray and sage tile, warm brass and matte black hardware throughout, on wide-plank oak floors.
Monrovia · full home remodel & expansion
A whole house taken down and rebuilt outward: dark board-and-batten siding with a cedar slat entry and brass house numbers, a xeriscaped front yard of flagstone, river rock and raised planter beds, and inside an expansion that added a second floor — the vaulted stair with exposed beams and a skylight, a bedroom with a floor-to-ceiling oak wardrobe and wall-mounted bike, and a kids room with a plywood built-in wall, a sensory swing and a floor bed. Light oak floors throughout, matte white walls, and natural wood brought through every room. The bath is walled in a dark sage-green tile with a floating oak vanity, brass sconces and a tub under a wood-framed window, and the open living, dining and kitchen sit under a vaulted beamed ceiling with two skylights: a brick fireplace, oak millwork to the ceiling, a stone-topped island and a dark green tiled backsplash.
 BeforeAfter
West Los Angeles · tenant improvement for two apartment units
Two dated apartment units brought up to one modern standard. Each galley kitchen was rebuilt with grey shaker cabinets, white quartz counters with a waterfall end, a white subway-tile backsplash in dark grout, matte black pulls and faucets, and stainless appliances over wide-plank wood flooring. The baths got the same language — a floor-to-ceiling subway surround with a black-framed niche and window, a wood vanity and matte black fixtures — and the living areas were repainted, refloored and fitted with ductless mini-splits, so both units could be rented the same week.
 BeforeAfter
Encino · kitchen remodel
Same footprint and the same window over the sink: white oak cabinetry to the ceiling, a stone island and all-day daylight.
 BeforeAfter
Sherman Oaks · primary bath
The same room, re-tiled and refitted with a floating oak vanity, a glass walk-in shower and a tub. Instead of a bump in, the closet was demolished and a bump out built in its place to bring in a new window, so the tub now sits under real daylight.
 BeforeAfter
Tarzana · two-story addition
A new upper floor and side wing added to the same ranch house — same driveway, same ficus tree, roof and stucco matched exactly.
 BeforeAfter
Woodland Hills · pool & landscape
The same bare backyard, rebuilt as outdoor living: a pool, travertine deck, shade pergola and layered native planting.
 BeforeAfter
Reseda · new roof system
The same house, re-roofed in charcoal standing-seam metal with new fascia and gutters — worn shingles gone for good.
 BeforeAfter
Santa Monica · exterior restoration
A complete exterior restoration: a new roof system, all new black-framed windows and garage doors, the weathered siding and scalloped gable trim repaired, and the whole house repainted in soft gray with crisp white trim on the original architecture.
 BeforeAfter
North Hollywood · garage to ADU
The same detached garage, converted into a 442 sq ft ADU: stucco, black steel glazing and a cedar entry on the original footprint, with a furnished living and dining space and a full bath inside.
 BeforeAfter
Sherman Oaks · galley kitchen
The same narrow galley, opened up on the same footprint: white oak cabinetry to the ceiling, honed stone and slim black hardware.
 BeforeAfter
North Hollywood · 1980s kitchen
The same kitchen from the same doorway: oak cabinets and the fluorescent ceiling box gone, a continuous stone counter and slab backsplash under the very same window.

Los Angeles · kitchen remodel
A dated kitchen rebuilt around a new island: custom cabinetry with soft-close doors and pull-out storage, quartz countertops and a herringbone subway backsplash, layered recessed and under-cabinet lighting with pendants over the island, brushed nickel fixtures, stainless appliances and water-resistant plank flooring under light neutral walls.
 BeforeAfter
Reseda · primary bath
The same builder bath, same footprint: the garden tub set into a stone-decked alcove beside a solid tiled divider, a glass-front shower in the old stall, and one long floating vanity under the same wide window.
 BeforeAfter
Los Angeles · marble primary bath
The same room from the same corner, stripped to the studs and finished in book-matched marble with heavy gold veining: a freestanding tub under the original corner window, a walk-in shower on a dark stone platform with a floating oak bench, and a black tiered light above the tub. The master and kids baths were also resolved in three dimensions long before a tile was cut — every fixture, tile run, niche and light placed and checked on screen first.

Los Angeles · grey shaker kitchen
A dated kitchen refinished in place: matte grey Shaker cabinetry with square brass pulls, a patterned grey-and-white tile backsplash run wall to wall, white quartz tops and a brass gooseneck faucet, a stainless over-the-range microwave above the range, three brass pendants over the peninsula and dark wood floors under new recessed lighting.

Los Angeles · modern bath remodel
A dated bath rebuilt in a navy, marble and matte black palette: a floating navy vanity with an open shelf under a white marble top and rectangular undermount sink, a pivot mirror under a three-light Edison fixture, white hexagon tile with scattered black hex accents, a half-glass tub and shower on stacked white subway tile with a recessed niche, and a plantation shutter over the window.

Los Angeles · brass walk-in shower bath
A hall bath rebuilt around a frameless glass walk-in shower: brushed brass hinges, handle, rainfall head and handheld on a slide bar, a tiled bench inside, two recessed niches and the shower floor inlaid in the same patterned tile, white subway tile on the walls, and white hexagon tile across the bathroom floor.
 BeforeAfter
Orange · 390 sq ft backyard ADU
A 390 sq ft ADU built in an Orange backyard. The dry, unlandscaped lawn and the aging fence gave way to the same yard reworked around a modern studio: off-white stucco with a cedar slat entry wall, a black-framed slider opening into the kitchen, a dark gabled roof with lit eaves, black sconces and soffit downlights, and a paver path set in gravel past agave beds, an olive tree in a black planter and a small lawn against the new cedar fence.

Los Angeles · ADA bathroom
A full accessible bathroom: curbless roll-in wet room with a linear drain, white subway tile and chrome grab bars, a console sink, a niche under the frosted window and clear floor space throughout.
Next step
A free site visit, a line-item estimate and a build schedule. No obligation, no design fee.