1 OAK · Garage conversion · Los Angeles
Garage conversion in Los Angeles, priced before the first wall comes out.
A garage is the cheapest legal dwelling you can add to a Los Angeles lot: the slab, the walls and the roof already exist, so the money goes into the things a garage was never built for — insulation, windows, a bathroom, a kitchen and enough power to run them. Most conversions here land between $84,000 and $182,000. We open an inspection hatch and read the slab, the wiring and the ceiling height before we quote, because those three decide whether your garage is a bargain or a rebuild.
CSLB #1015424 · Licensed & insured · LADBS permits handled in house
What it costs here
- Conversion to a studio or one-bedroom ADU, 350–450 sq ft
- $84,000 – $130,000
- Larger conversion, 500–700 sq ft
- $120,000 – $182,000
- Slab repair or replacement
- $4,000 – $14,000
Full breakdown below
Every line, with what moves it.
Ranges assume a sound shell on a flat Los Angeles lot with a driveway a truck can reach. If the slab, the roof or the panel is finished, that is a priced line here rather than a change order later.
Item
Typical range
What changes it
- Conversion to a studio or one-bedroom ADU, 350–450 sq ft
- $84,000 – $130,000
- Insulation, glazing in the old door opening, a full bath, a kitchenette and finishes. The job most of our clients build.
- Larger conversion, 500–700 sq ft
- $120,000 – $182,000
- A two-car garage with room for a real bedroom, full bath and an open kitchen. Ceiling height and the length of the utility run set the top of the range.
- Slab repair or replacement
- $4,000 – $14,000
- Most 1940s and 1950s garage slabs are cracked, out of level, or too thin to carry a bathroom. We core and test before quoting the rest.
- Ceiling lift or new roof
- $9,000 – $26,000
- Raising the ceiling for a vaulted living space, or replacing a roof at the end of its life while the garage is already open.
- Utility run from the house
- $8,000 – $26,000
- Water, sewer and power from the meter to the converted space, priced by the foot and by whatever has to be dug up to get there.
- Electrical service upgrade
- $4,500 – $9,500
- A 100-amp panel in a 1950s house will not carry a second dwelling with its own kitchen, bath and heat pump.
- Plan check and permit fees
- $6,000 – $18,000
- LADBS fees scale with valuation, and a conversion sits at the low end of that book. Historic district review adds time rather than much fee.
- Garage door opening and driveway
- $3,000 – $12,000
- Framing the old opening for glass or siding, plus what happens to the driveway and the parking space it used to serve.
What we check in the first hour
Four things decide whether your garage converts cleanly. The slab: an 80-year-old pour is often cracked and out of level, and if it is too thin for a bathroom we replace the section rather than tile over it. The ceiling: most Valley garages are framed at seven to eight feet, which is legal but flat, so lifting it for a vaulted room is a priced line, not a surprise. The wiring: a garage circuit is not a dwelling circuit, and the panel is usually the real limit. And the shell itself: termite damage, a sagging header over the door, or a roof at the end of its life will all show up in the first visit rather than during framing.
The permit side, in plain terms
A converted garage that becomes living space has to be permitted as an ADU through LADBS, usually four to nine months of plan check, then three to five months of construction. Most single-family lots may add one ADU and one JADU, and near transit the city cannot require a new parking space for the ADU, so losing the garage does not cost you the legal parking. We draw the set, respond to the plan-check comments and hold the inspections under one contract, including the utility trench, framing and final.
Does a garage conversion add value?
It adds a legal dwelling to a lot that could not otherwise hold one, and that is the value: a permitted one-bedroom unit behind the house, with its own entrance, that a family member can live in or a tenant can rent. It does not add curb appeal, and it does not read as square footage on the main house the way an addition does, so a conversion is the wrong project if your goal is a bigger house rather than a second one. What it does do is get you the square footage at the lowest cost per foot on the west side of the ledger, because the shell already exists.
When we tell a client not to convert
If the slab needs replacing, the roof is finished and the panel has to be upgraded, a conversion can climb toward the cost of a small detached ADU without giving you the extra yard back. If the garage sits over a slope, or the driveway is the only access to the rear yard, the site work can outweigh the savings. And if the garage is attached to the house in a way that drags the main structure into the scope, an addition is often the better project for the same money. We say so at the walkthrough, with the numbers in front of you.
Every ADU we have on the books, side by side.
Garage conversions, backyard builds and JADUs, in the same portfolio we show everywhere else. Open a job for its photos, and drag any before/after pair to compare.
Los Angeles · whole-home remodel & detached ADU

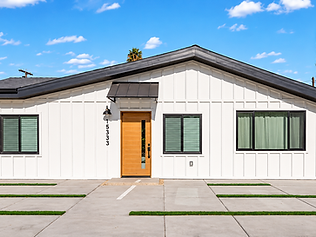
Whole-home remodel, addition & attached JADU

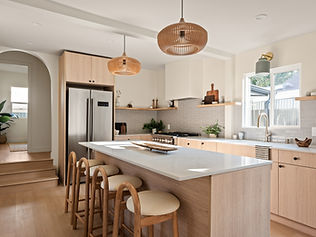
Studio City · backyard ADU

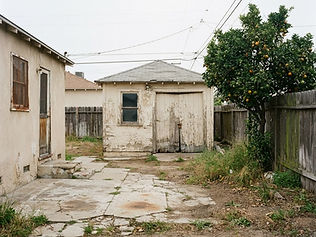
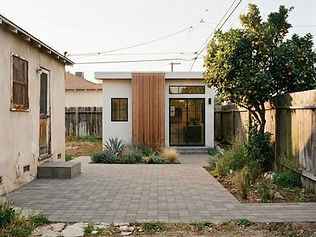 BeforeAfter

North Hollywood · garage to ADU

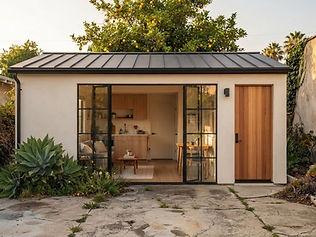 BeforeAfter

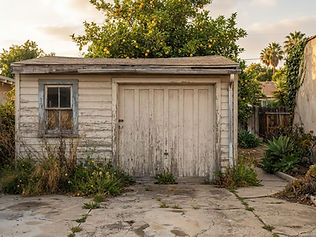
Los Angeles · detached garage ADU

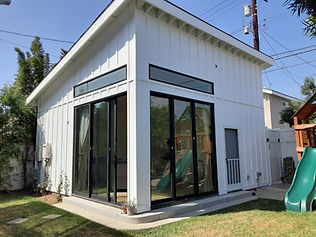
Los Angeles · Historic HPOZ ADU

 BeforeAfter

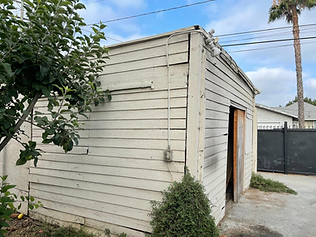
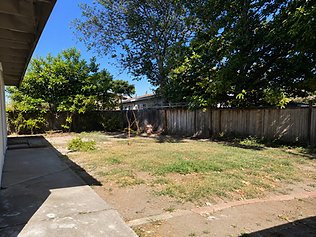
Orange · 390 sq ft backyard ADU

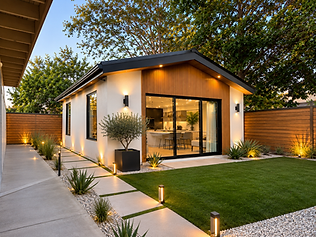 BeforeAfter

From the walkthrough to the final inspection.
- 01
Walkthrough and feasibility
We read the slab, the ceiling, the panel and the shell, confirm what the parcel allows, and tell you which of those four is going to cost you money.
- 02
Drawings and plan check
We draw the set, add the structural detail the conversion needs, and run LADBS plan check ourselves. Typically four to nine months for an ADU.
- 03
Shell work
Slab, framing, the old door opening, insulation, roof and the new windows, while the interior is still empty and easy to reach.
- 04
Systems and finishes
Trench, panel, plumbing, bath, kitchenette and finishes, then inspections and the final. Three to five months on site for a conversion.
Answers
Garage conversion: the questions we get first.
Straight answers, with the same numbers we quote in the estimate.
How much does a garage conversion cost in Los Angeles?
Most conversions run $84,000 to $130,000 for a studio or one-bedroom of 350 to 450 square feet, and $120,000 to $182,000 for a larger two-car garage with a real bedroom and a full kitchen. Slab replacement, a ceiling lift, a new roof and an electrical upgrade are the four lines that move the number, and we price each separately so you can see what you are buying.
Does a garage conversion add value to a Los Angeles home?
It adds a legal second dwelling on a lot that could not otherwise hold one, which is the value most buyers and appraisers respond to. It will not raise the main house square footage the way an addition does, so if the goal is a bigger house, an addition is the right project. If the goal is a rentable or family unit at the lowest cost per square foot, the conversion wins because the shell already exists.
Can my garage legally become an ADU?
In most cases yes, if the structure is sound and the parcel is a single-family lot: Los Angeles allows one ADU and one JADU, and a converted garage counts as an ADU. What decides it is the condition of the shell, the ceiling height, the utility capacity and the setback lines, and we check all four at the walkthrough before anyone draws.
Do I lose my parking space?
You lose the garage, not the legal requirement. Near transit, agencies cannot require a new parking space for an ADU, so a lot without a driveway can still add one. Where parking is required, we look at whether the driveway can still hold a car outside the converted structure. We confirm which side of that line your parcel is on before the plans are set.
How long does a garage conversion take?
Four to nine months of LADBS plan check, then three to five months of construction, faster than a detached ADU because there is no foundation to pour and no new roof to frame unless the old one is finished. Because we run the submittal and the build, those two clocks are one schedule.
Can I live in the converted garage while the work happens?
Usually not during the shell and systems work, because water and power are being cut into the structure. Most clients stay in the main house and treat the conversion as a separate project with its own gate, which is one of the reasons a garage is easier to build around than an interior remodel.
Free itemised estimate for your garage.
Send a photo of the garage and the driveway. We tell you whether it converts cleanly, what your city allows, and price the work line by line.
Get free estimate