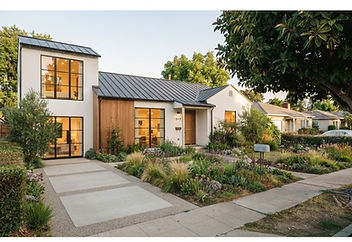
 BeforeAfter

Tarzana · two-story addition
A new upper floor and side wing added to the same ranch house — same driveway, same ficus tree, roof and stucco matched exactly.
1 OAK · Sherman Oaks, CA
Sherman Oaks splits into two very different jobs: the flat lots north of Ventura Boulevard, and the hillside parcels south of it where foundation, drainage and access decide the budget before any finishes do. We build both, and we price the site work as its own line so you can see what the slope costs.
CSLB #1015424 · Licensed & insured · Serving Sherman Oaks · Van Nuys · Encino · Studio City · Valley Village
How we work here
Sherman Oaks is City of Los Angeles, so LADBS approves the plans. On the south side, a soils report, caissons or a retaining wall are often required, and a crane or a conveyor may be the only way to move material up a driveway.
What we build in Sherman Oaks
Recent work
BeforeAfterTarzana · two-story addition
A new upper floor and side wing added to the same ranch house — same driveway, same ficus tree, roof and stucco matched exactly.

Los Angeles · whole-home remodel & detached ADU
The main house remodeled top to bottom, then a detached ADU built in the backyard: cream stucco and a cedar entry door down a paver path outside, and inside one open room for living, dining and kitchen under a single ceiling, with a full bath, a stacked laundry closet and a walk-in closet. The video walks the finished main house.
Answers
The three things Sherman Oaks homeowners ask us first, with the same numbers we quote.
Yes. Hillside parcels need a soils report and usually a deeper foundation, and drainage has to be engineered rather than assumed. Those lots are still very buildable, they just change the foundation type and the build sequence.
A second story runs $245 to $385 per square foot, because the existing foundation and framing usually need strengthening and the roof comes off. On a south-of-the-boulevard slope, expect the top of that range.
Yes, start to finish. We draw the structural set, submit to LADBS, respond to the plan-check comments and hold the inspections, so you are not carrying the project between three different consultants.
Bring a photo or a plat map. We read the parcel, tell you what it allows, and price the work line by line.
Get free estimate